




Address
8438 Stellhorn Road, Fort Wayne, IN
Price
$ 225,000
Property Attributes
- MLS#202631559
- TypeSingle Family
- Listing Status Active
- CountyALLEN
- CityFort Wayne
- AreaSt Joe
- NeighborhoodHacienda Village
- Zip46815
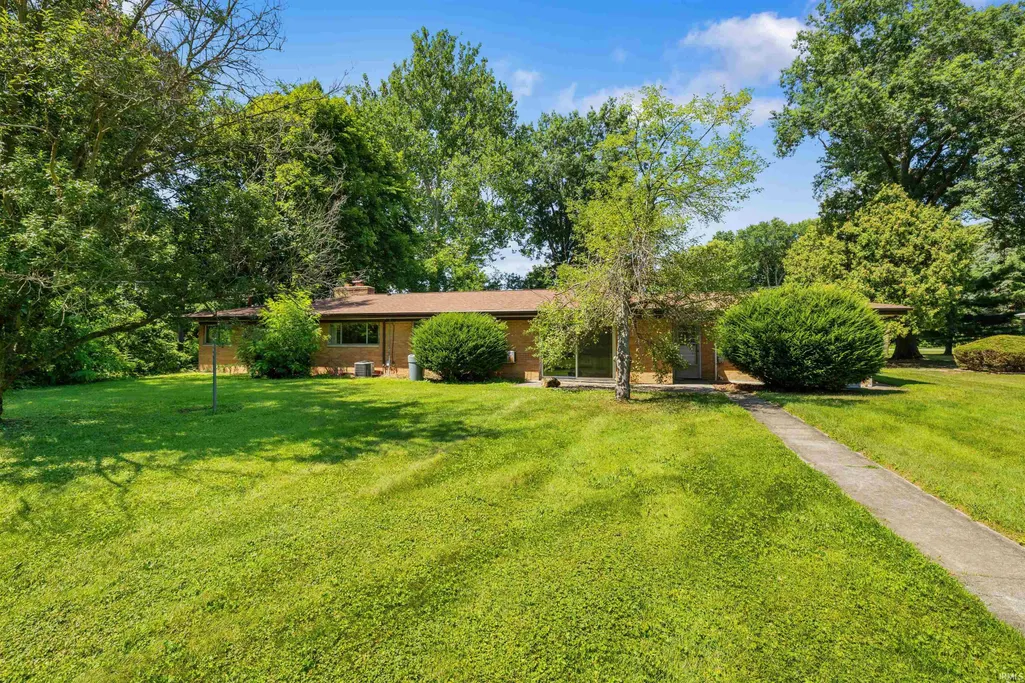
- StyleRanch
- Year Built1958
- Taxes$ 2651
- Price$ 225,000
- Bedrooms3
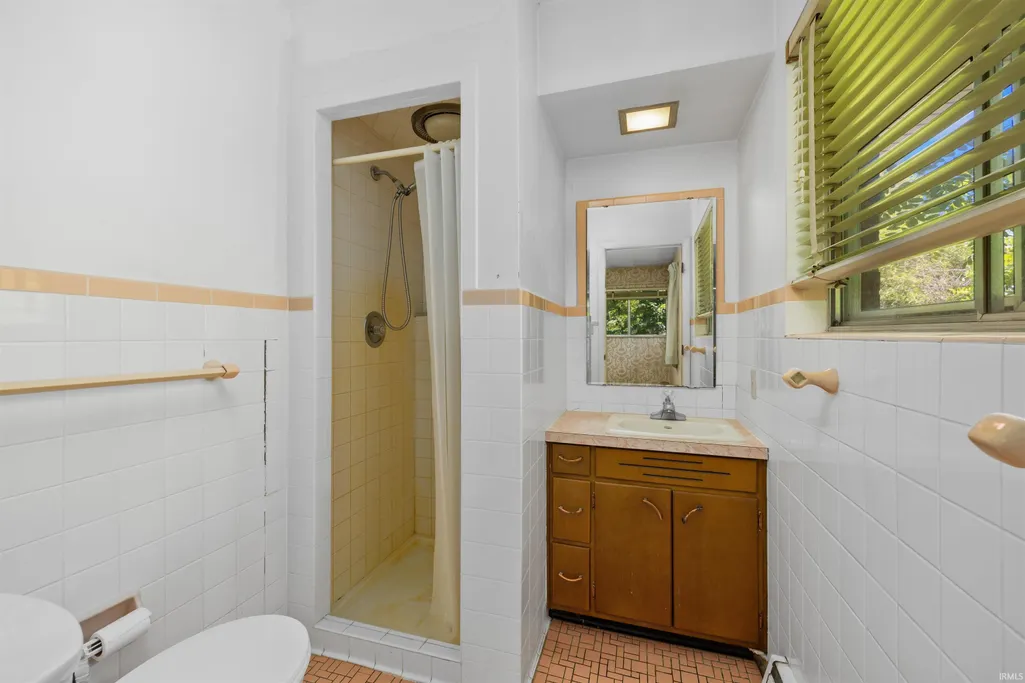
- Full Bathrooms2
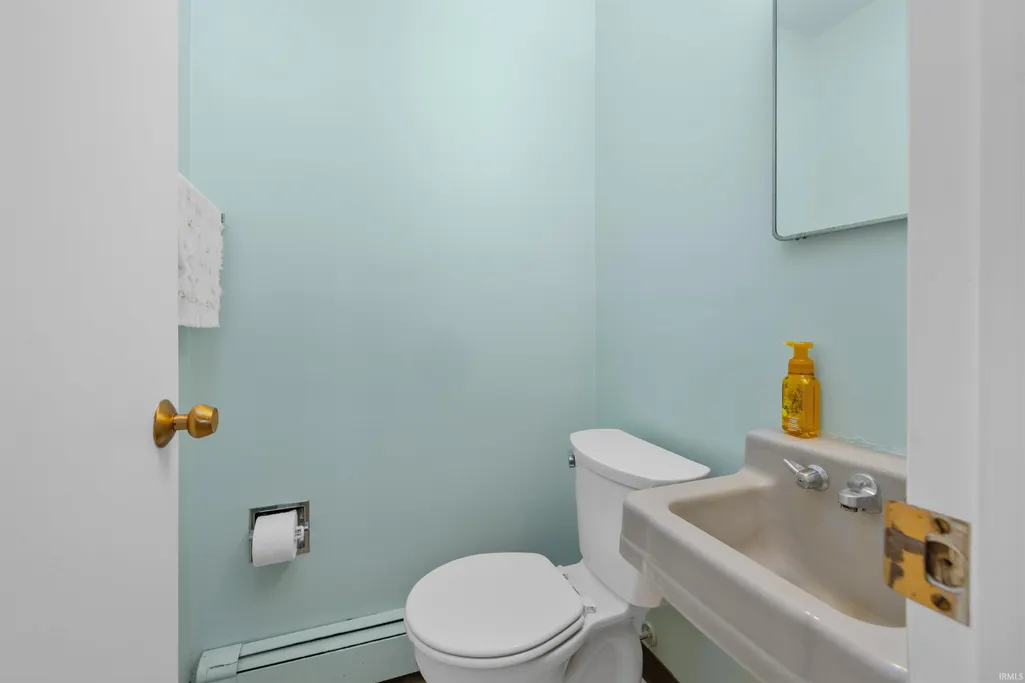
- Half Bathrooms1
- Sqr Footage1800
- Lot Size0.81 Acres
Data Source:
Indiana Regional MLS (IRMLS)
Property Description
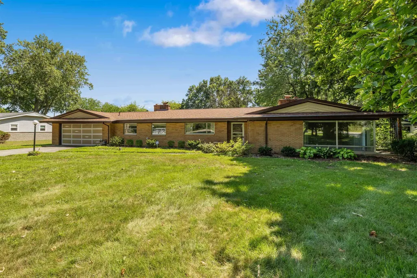
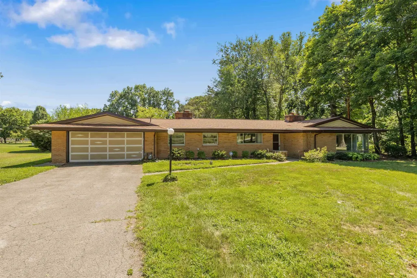
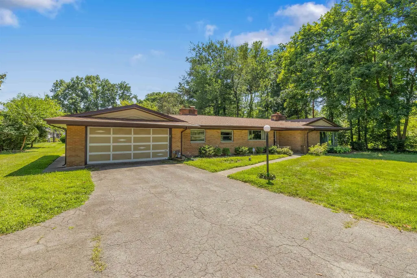
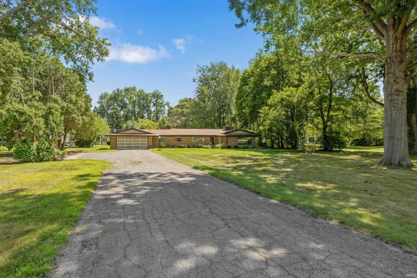
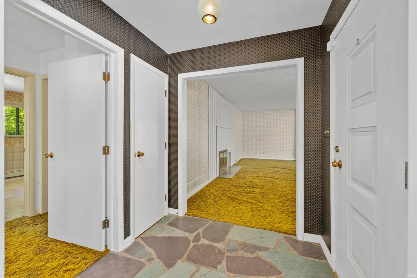
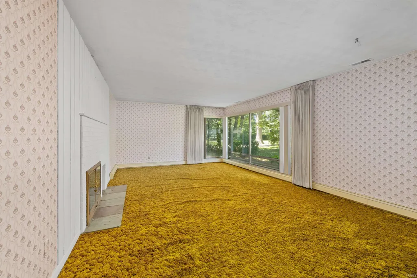
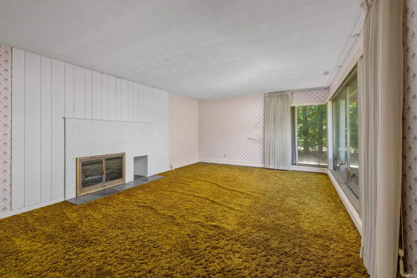
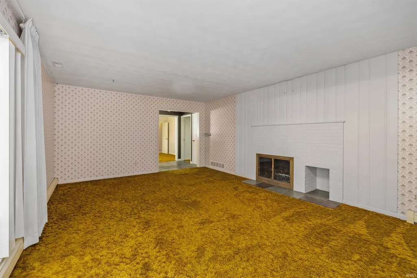
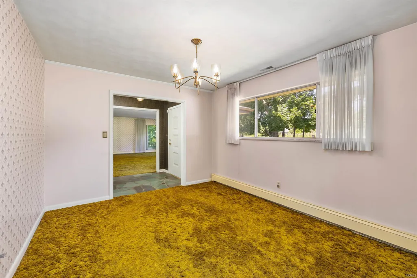
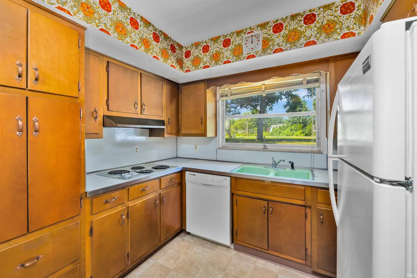
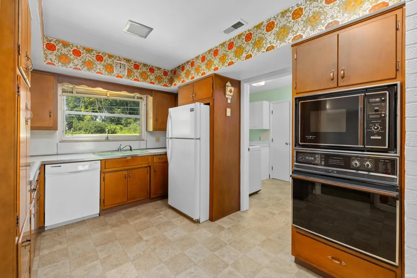
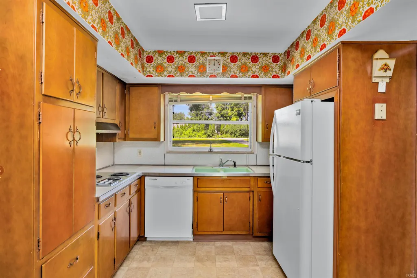
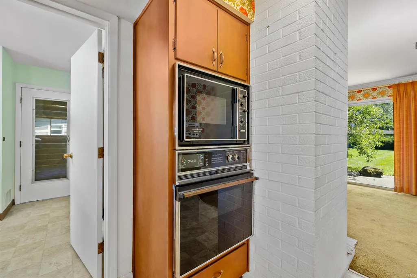
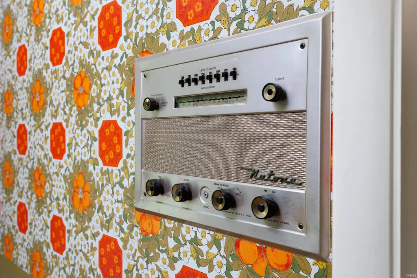
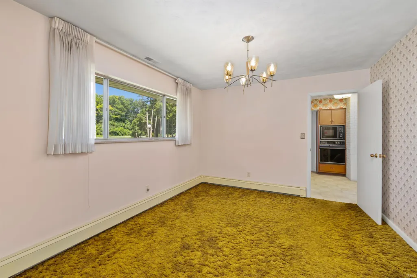
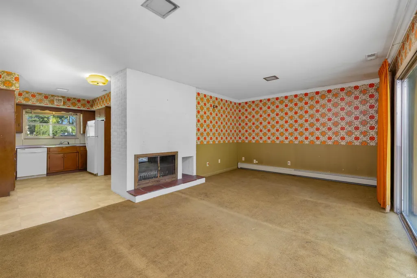
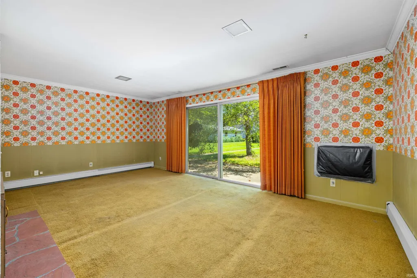
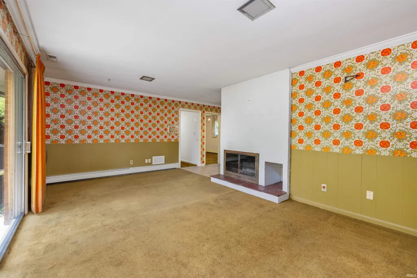
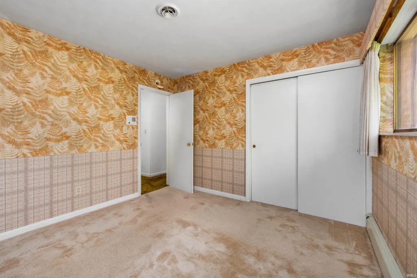
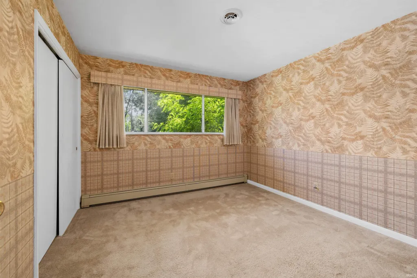
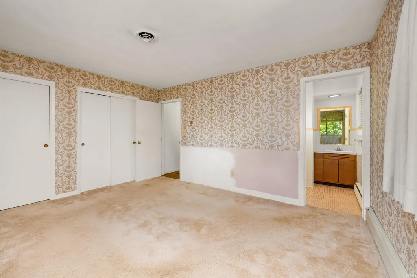
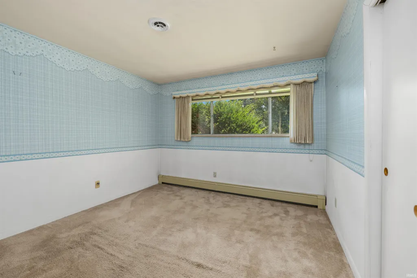
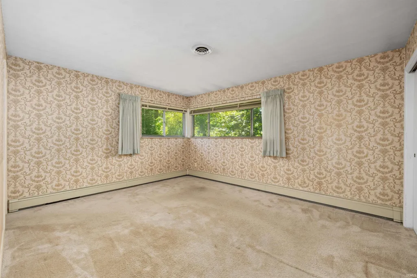
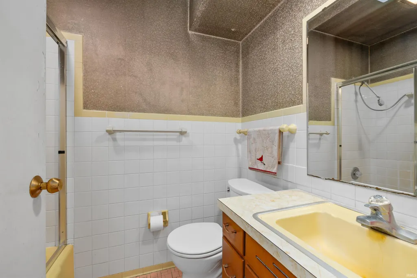
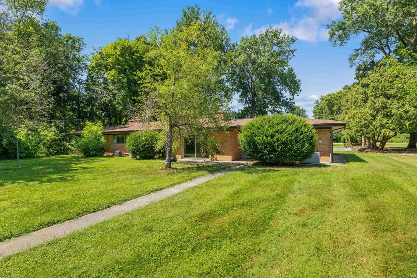
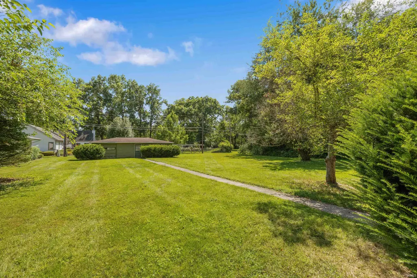
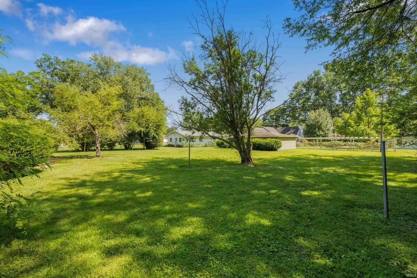
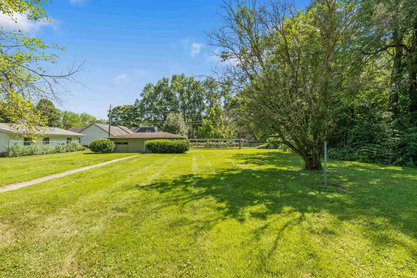
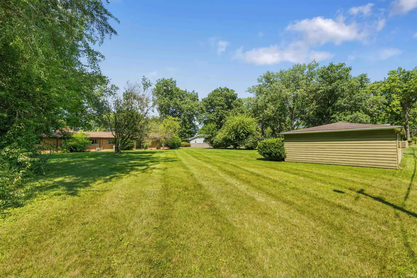
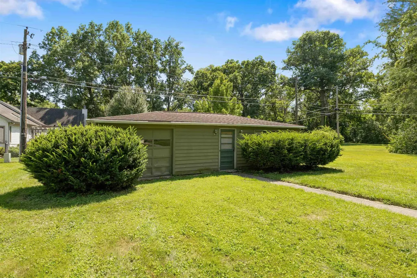
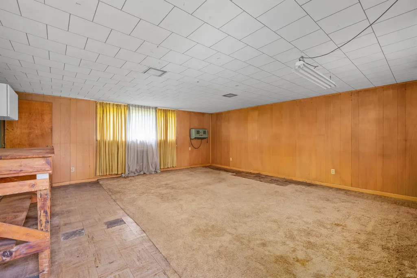
Bring your vision to this classic mid-century ranch, perfectly situated on a rare .81 acre in-town lot in the established Hacienda Village neighborhood. Offering 1,800 square feet of well-designed living space, this home combines timeless architecture with endless potential to create your dream home. Inside, you'll find two spacious living areas, each with a wood burning fireplace, a formal dining room, and a kitchen featuring built-in appliances. The floor plan includes three bedrooms, two and a half baths, and a private primary suite. An attached two-car garage and large backyard patio provide added convenience and plenty of space for entertaining or relaxing outdoors. One of this property's standout features is the 24' x 36' detached garage. Half of the building is heated and ready to serve as a workshop, hobby space, or studio, while the other half functions as an oversized single-car garage with an overhead doorideal for storage, projects, or lawn equipment. Major updates have already been taken care of, including a roof that's only three years old and a newer HVAC system along with a whole house generator, allowing you to focus on personalizing the home's interior. While the home is ready for cosmetic updates, it offers an exceptional opportunity to add your own style and build equity in a highly desirable location. The beautiful backyard features a mature apple tree and plenty of room to garden, play, or simply enjoy the privacy that comes with over an acre of landall while being just minutes from shopping, dining, schools, parks, and everything Fort Wayne has to offer. Properties with this much space, solid construction, and unlimited potential rarely become available. Don't miss the chance to make this mid-century gem your own!
| Elementary School | Middle School | High School |
|---|---|---|
| Haley Elementary School | Blackhawk Middle School | Snider High School |
| Price History | |
|---|---|
| 8/4/2026 | Listed $275,000 |
| 8/19/2026 | 10$250,000 |
| 9/23/2026 | 10$225,000 |
General Features
| Sewer | City |
|---|---|
| Heating | Gas,Forced Air |
| Kitchen Level | Main |
| Cooling | Central Air |
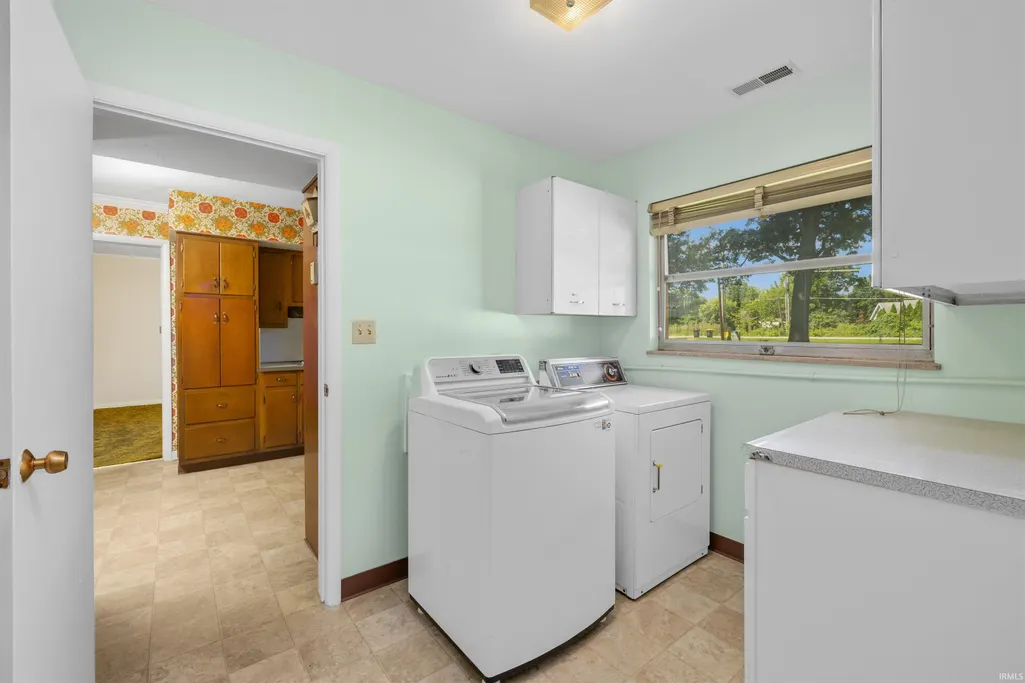
| Laundry Y/N | Main |
| Fireplaces | Yes |
| Garage | Attached |
| Amenities | Dryer Hook Up Electric,Garage Door Opener,Patio Open,Formal Dining Room,Main Floor Laundry |
| Status | Active |
| Full Baths | 2 |
| Half Baths | 1 |
| Bathrooms | 3 |
| Year Built | 1958 |
| New Construction | No |
| Subdivision | Hacienda Village |
| Style | One Story |
| Township | St Joe |
| Class | RESIDENTIAL |
| Type | Site-Built Home |
| Age | 68 |
| FIPS Code | 18003 |
| Associated Document Count | 1 |
| REO | No |
| Status | Active |
| Auction Y/N | No |
| Dining Room Level | Main |
| Annual Taxes | 2651.18 |
| Area | Allen County |
| Location | City/Town/Suburb |
| High School | Snider |
| City | Fort Wayne |
| School District | Fort Wayne Community |
| Assoc. Dues Frequency | Annually |
| Assoc. Restrictions Y/N | Yes |
| HOA Fees $ | 175 |
| Architectural Style | Ranch |
| Total Sq Ft | 1800 |
| Elementary School | Haley |
| Middle School | Blackhawk |
| Legal Description | HACIENDA VILLAGE SEC A LOT 1 |
| Agent First Name | Mary Anne |
| Agent Last Name | Taylor |
| DOM | 36 |
| Tax Year | 2026 |
| PROPOSED FINANCING | Conventional |
Interior Features
| Basement | Slab |
|---|---|
| Fireplace(s) | 2 |
| Flooring | Carpet |
| Kitchen Length | 12 |
| Laundry Room Width | 5 |
| Laundry Room Length | 7 |
| Kitchen Width | 10 |
| Beds | 3 |
| Total Rooms | 9 |
| Dining Room Length | 12 |
| Dining Room Width | 11 |
| Fireplace | Family Rm,Living/Great Rm,Wood Burning |
| Family Room Width | 12 |
| Living Room Width | 14 |
| Family Room Length | 19 |
| Living Room Length | 22 |
| Full Baths Main | 2 |
| Total Finished SqFt | 1800 |
| Basement Y/N | No |
| Above Grade Bedrooms | 3 |
| Half Baths Main | 1 |
| 1st Bedroom Level | Main |
| 1st Bedroom Width | 12 |
| 2nd Bedroom Length | 11 |
| 2nd Bedroom Level | Main |
| 2nd Bedroom Width | 11 |
| 3rd Bedroom Length | 11 |
| 3rd Bedroom Level | Main |
| 3rd Bedroom Width | 11 |
| Above Grade Finished SqFt | 1800 |
| Living/Great Rm Level | Main |
Exterior Features
| Exterior | Brick |
|---|---|
| Driveway | Asphalt |
| Pool | No |
| Garage Length | 22 |
| Garage Width | 22 |
| Lot Size Area | 35284 |
| Lot Dimensions | 300 X 114 |
| Lot Description | Level |
| Garage SqFt | 484 |
| Well Type | Private |
| Approx. Lot Size Acres | 0.81 |
| Garage Capacity | 2 |
| Off Street Parking Y/N | Yes |
| ROOF MATERIAL | Shingle |
| Waterfront Y/N | No |
| Garage Y/N | Yes |
Amenities
- Foreclosure
- Views
- New Construction
- Adult 55+
- Lease To Own
- No HOA Fees
- Furnished
- Primary On Main
- Air Conditioning
- Seller Finance
- Green
- Fixer Upper
- Horse
- Golf
- Fireplace
- Deck
- Garage
- Basement
- Pool
 IDX information is provided exclusively for consumers personal, non-commercial use and may not be used for any purpose other than to identify prospective properties consumers may be interested in purchasing. Data is deemed reliable but is not guaranteed accurate by the MLS. IDX information is provided by the Indiana Regional MLS.
Information last updated on September 24, 2026 7:42 AM UTC
IDX information is provided exclusively for consumers personal, non-commercial use and may not be used for any purpose other than to identify prospective properties consumers may be interested in purchasing. Data is deemed reliable but is not guaranteed accurate by the MLS. IDX information is provided by the Indiana Regional MLS.
Information last updated on September 24, 2026 7:42 AM UTC
Property vs Single Family Average in 46815
Price
Taxes
Year Built
Visits
