
Just Listed




Address
636 Sandringham Pass, Fort Wayne, IN
Price
$ 519,900
Property Attributes
- MLS#202639484
- TypeSingle Family
- Listing Status Active
- CountyALLEN
- CityFort Wayne
- AreaPerry
- NeighborhoodBalmoral
- Zip46845
- StyleRanch
- Year Built2022
- Taxes$ 3840
- Price$ 519,900
- Bedrooms3
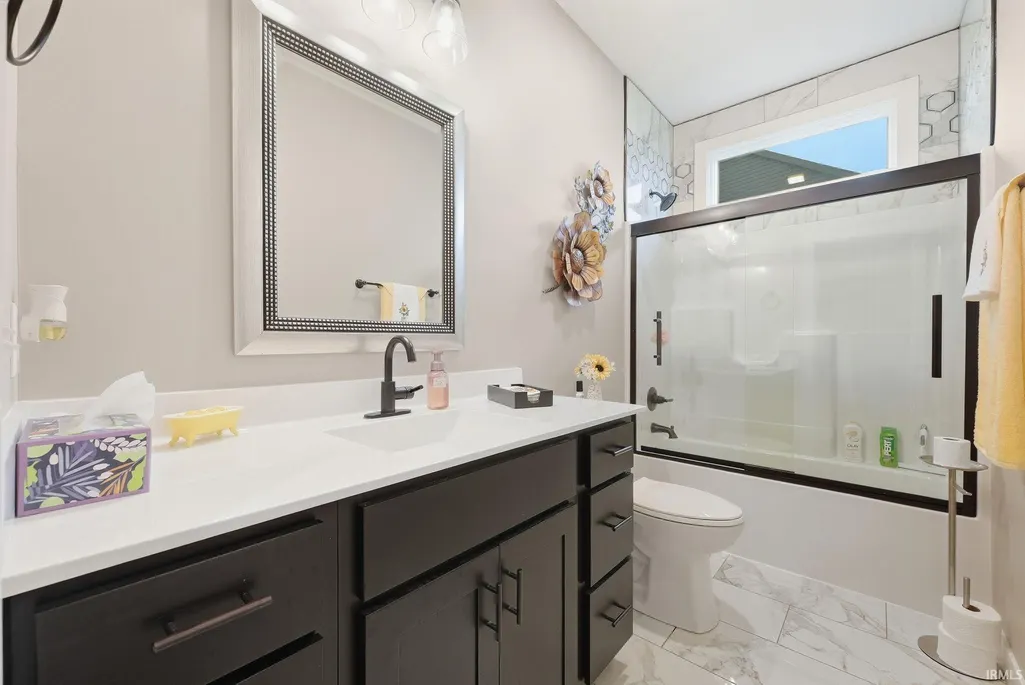
- Full Bathrooms2
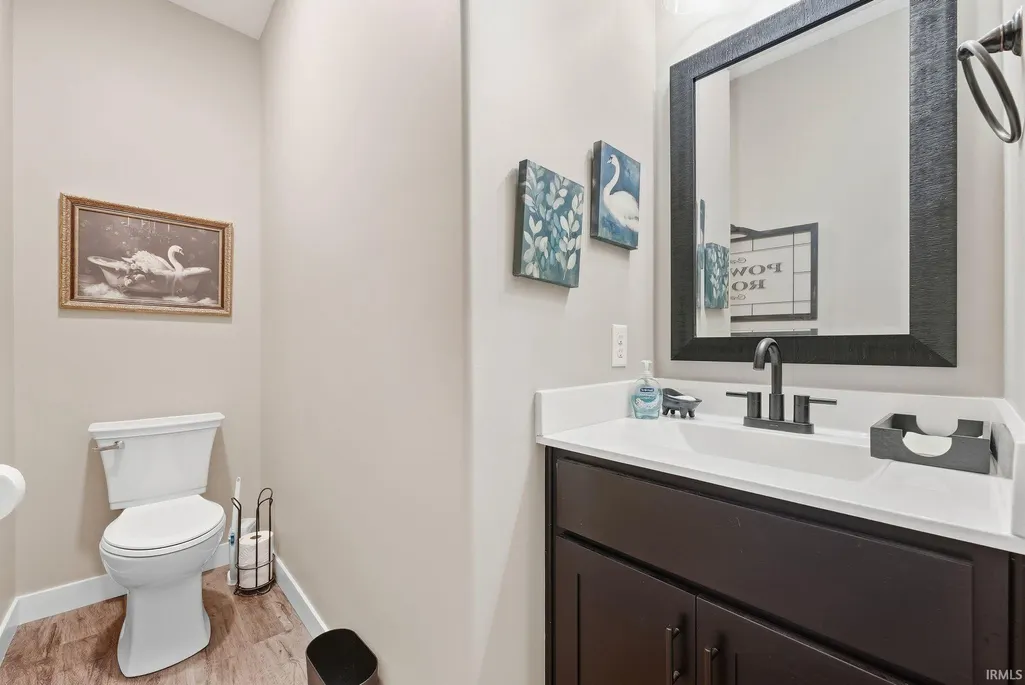
- Half Bathrooms1
- Sqr Footage2513
- Lot Size0.34 Acres
Data Source:
Indiana Regional MLS (IRMLS)
Property Description
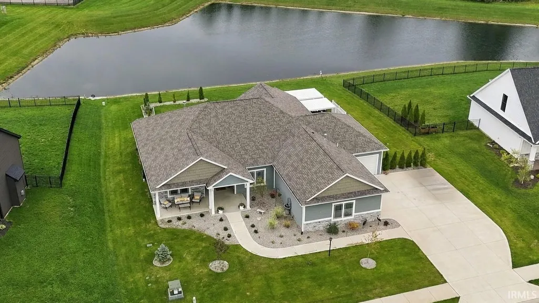
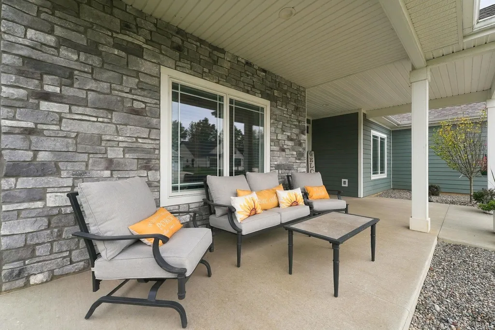
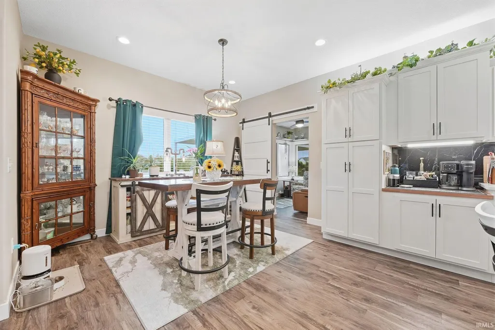
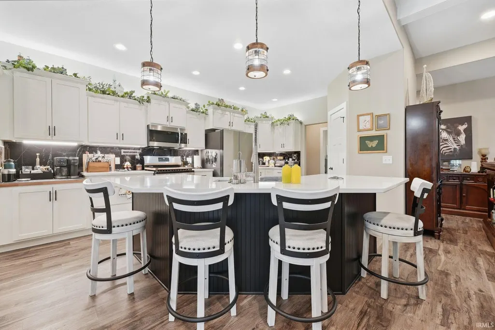
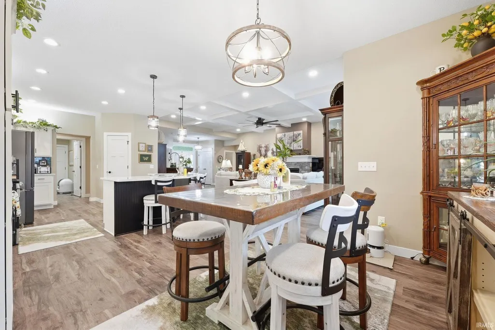
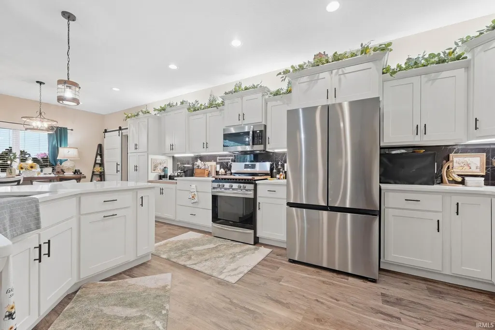
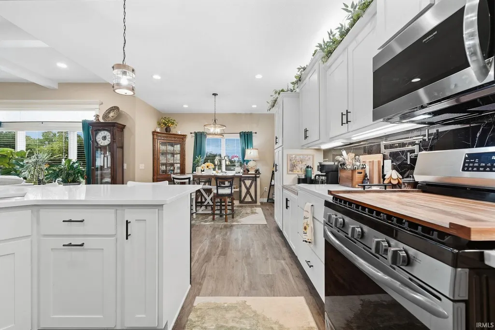
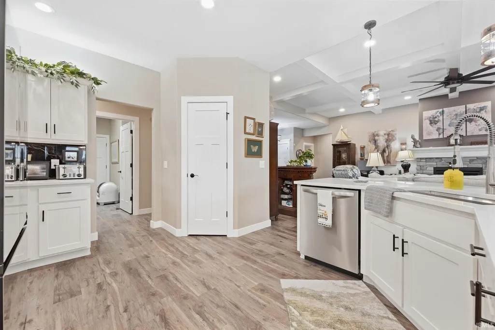
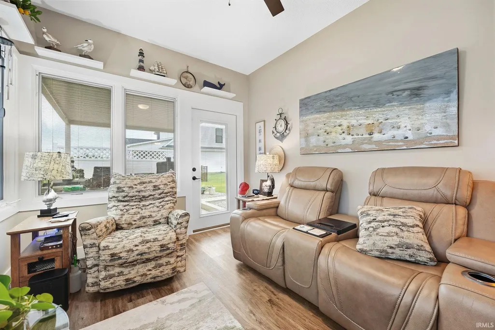
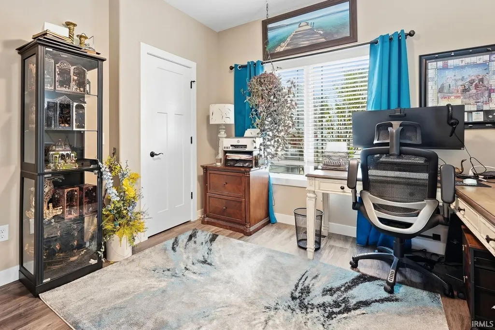
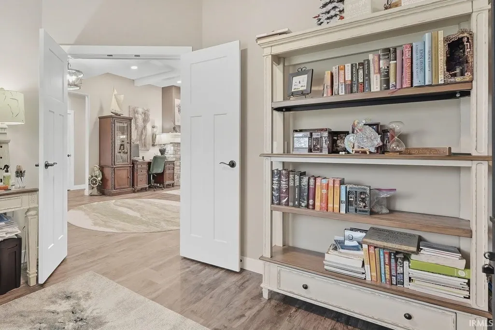
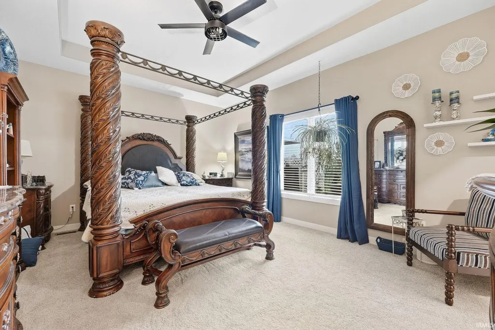
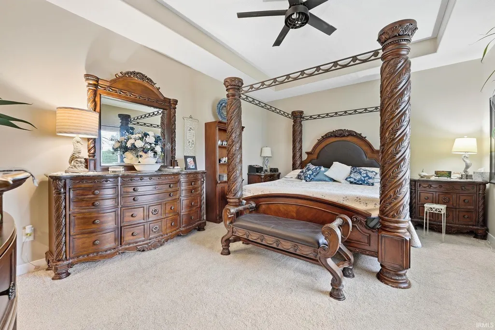
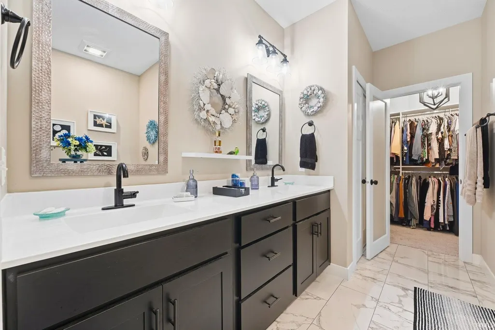
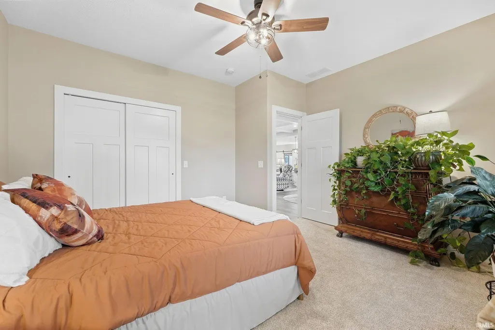
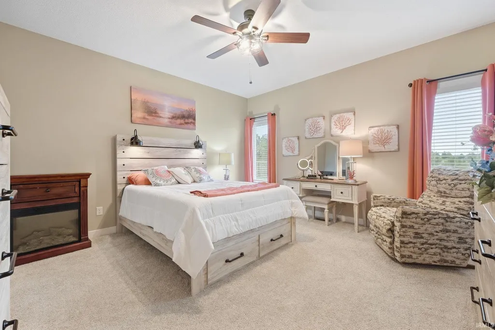
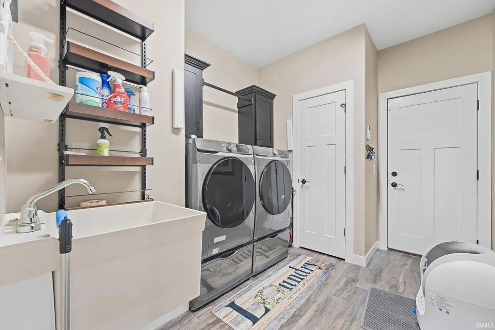
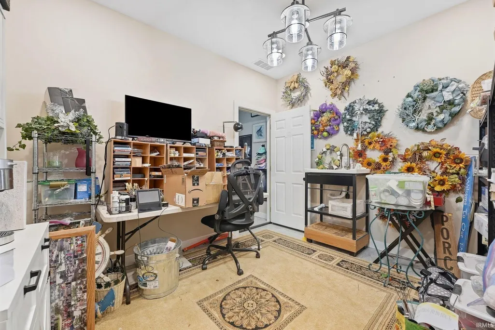
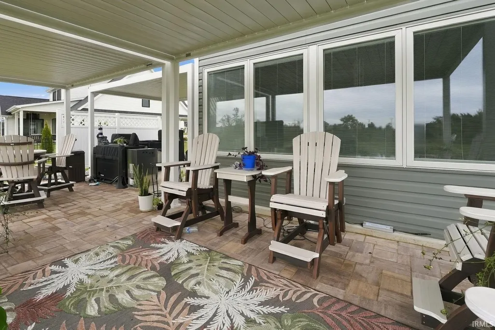
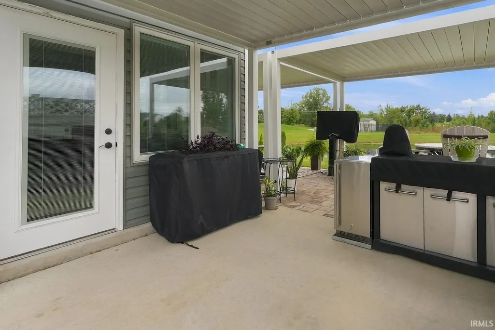
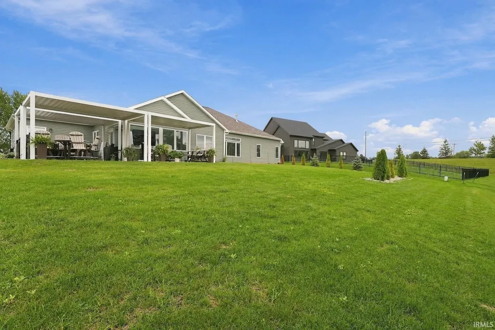
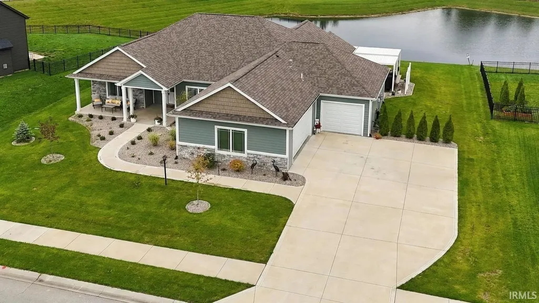
This 4-year-old ranch in Balmoral Subdivision (NW Allen County) offers a pond view on a 0.34-acre lot with 2,285 sq ft, 3 bedrooms, a den, a hobby room, 3 car garage, and 2.5 baths. The open split-bedroom layout works well for everyday living. A large great room with a coffered ceiling and stone fireplace flows to a dining area that connects to a conditioned four-season room. The large kitchen has quartz counters, a coffee bar, tall pantry cabinet, a walk-in pantry, and a large center island; cabinets include pull-out drawers and organizers, and all kitchen appliances stay. Primary suite with a tray ceiling and an ensuite featuring a double sink, a glass and tile shower, walk in closet. Laundry room with a drop zone. Outside: a large front patio, and a backyard living space that includes louvered pergolas with remote control, a paver-stone walkway and patio, and freshened landscaping. Attached 3-car garage with a poly floor; the back of the third bay was converted to a conditioned craft room. New security system and full lawn and landscape irrigation. Near Parkview Regional Medical Center.
| Elementary School | Middle School | High School |
|---|---|---|
| Cedar Canyon Elementary School | Maple Creek Middle School | Carroll High School |
| Price History | |
|---|---|
| 9/23/2026 | Listed $519,900 |
General Features
| Sewer | Public |
|---|---|
| Heating | Gas |
| Kitchen Level | Main |
| Cooling | Central Air |
| Laundry Y/N | Main |
| Fireplaces | Yes |
| Water Access Type | Frontage Lot |
| Garage | Attached |
| Amenities | 1st Bdrm En Suite,Alarm System-Security,Attic Pull Down Stairs,Attic Storage,Breakfast Bar,Ceiling-Tray,Ceiling Fan(s),Closet(s) Walk-in,Disposal,Dryer Hook Up Gas/Elec,Foyer Entry,Garage Door Opener |
| Status | Active |
| Full Baths | 2 |
| Half Baths | 1 |
| Bathrooms | 3 |
| Year Built | 2022 |
| New Construction | No |
| Subdivision | Balmoral |
| Style | One Story |
| Township | Perry |
| Class | RESIDENTIAL |
| Type | Site-Built Home |
| Age | 4 |
| Lot Number | 2 |
| FIPS Code | 18003 |
| Inside City Limits | No |
| Associated Document Count | 2 |
| REO | No |
| Status | Active |
| Auction Y/N | No |
| Common Amenities | Sidewalks |
| Dining Room Level | Main |
| Annual Taxes | 3840 |
| Area | Allen County |
| High School | Carroll |
| City | Fort Wayne |
| School District | Northwest Allen County |
| Assoc. Dues Frequency | Annually |
| Assoc. Restrictions Y/N | Yes |
| HOA Fees $ | 750 |
| Architectural Style | Ranch |
| Total Sq Ft | 2513 |
| Elementary School | Cedar Canyon |
| Middle School | Maple Creek |
| Legal Description | Balmoral Sec I Lot 2 |
| Virtual Tour | https://www.propertypanorama.com/instaview/irmls/202639484 |
| Agent First Name | David |
| Agent Last Name | McDaniel |
| DOM | 1 |
| Tax Year | 2027 |
| PROPOSED FINANCING | Cash,Conventional,FHA,VA |
Interior Features
| Basement | None |
|---|---|
| Fireplace(s) | 1 |
| Flooring | Carpet,Laminate,Stone |
| Other Room 1 Level | Main |
| Kitchen Length | 19 |
| Laundry Room Width | 8 |
| Laundry Room Length | 9 |
| Kitchen Width | 12 |
| Beds | 3 |
| Total Rooms | 9 |
| Dining Room Length | 12 |
| Dining Room Width | 9 |
| Fireplace | Living/Great Rm,Gas Log |
| Living Room Width | 18 |
| Den Length | 11 |
| Den Width | 11 |
| Other Room 1 Description | Hobby Room back of Garage |
| Living Room Length | 24 |
| Full Baths Main | 2 |
| Total Finished SqFt | 2513 |
| Basement Y/N | No |
| Other Room 1 Length | 10 |
| Other Room 1 Width | 12 |
| Above Grade Bedrooms | 3 |
| Half Baths Main | 1 |
| 1st Bedroom Level | Main |
| 1st Bedroom Width | 13 |
| 2nd Bedroom Length | 14 |
| 2nd Bedroom Level | Main |
| 2nd Bedroom Width | 14 |
| 3rd Bedroom Length | 14 |
| 3rd Bedroom Level | Main |
| 3rd Bedroom Width | 13 |
| Above Grade Finished SqFt | 2513 |
| Extra Room Description | SunRoom |
| Extra Room Length | 13 |
| Extra Room Level | Main |
| Extra Room Width | 10 |
| Living/Great Rm Level | Main |
| Main Level SqFt | 2513 |
Exterior Features
| Exterior | Stone,Fiber Cement |
|---|---|
| Driveway | Concrete |
| Pool | No |
| Waterfront | Pond |
| Garage Length | 24 |
| Garage Width | 34 |
| Lot Size Area | 14810 |
| Lot Dimensions | 100 x 150 |
| Lot Description | Waterfront,0-2.9999 |
| Fence | None |
| Garage SqFt | 816 |
| Water Features | Assoc |
| Approx. Lot Size Acres | 0.34 |
| Garage Capacity | 3 |
| Off Street Parking Y/N | Yes |
| ROOF MATERIAL | Asphalt,Shingle |
| Waterfront Y/N | Yes |
| Garage Y/N | Yes |
| County Zoning | R1 |
Amenities
- Foreclosure
- Views
- New Construction
- Adult 55+
- Lease To Own
- No HOA Fees
- Furnished
- Primary On Main
- Air Conditioning
- Seller Finance
- Green
- Fixer Upper
- Horse
- Golf
- Fireplace
- Deck
- Garage
- Basement
- Pool
 IDX information is provided exclusively for consumers personal, non-commercial use and may not be used for any purpose other than to identify prospective properties consumers may be interested in purchasing. Data is deemed reliable but is not guaranteed accurate by the MLS. IDX information is provided by the Indiana Regional MLS.
Information last updated on September 24, 2026 7:42 AM UTC
IDX information is provided exclusively for consumers personal, non-commercial use and may not be used for any purpose other than to identify prospective properties consumers may be interested in purchasing. Data is deemed reliable but is not guaranteed accurate by the MLS. IDX information is provided by the Indiana Regional MLS.
Information last updated on September 24, 2026 7:42 AM UTC
Property vs Single Family Average in 46845
Price
Taxes
Year Built
