
Just Listed

Address
1388 Tamalpais Drive, Fort Wayne, IN
Price
$ 419,900
Property Attributes
- MLS#202639643
- TypeSingle Family
- Listing Status Active
- CountyALLEN
- CityFort Wayne
- AreaAboite
- NeighborhoodValdosta
- Zip46818
- StyleTraditional
- Year Built2026
- Taxes$ 72
- Price$ 419,900
- Bedrooms4
- Full Bathrooms2
- Half Bathrooms1
- Sqr Footage2412
- Lot Size0.445 Acres
Data Source:
Indiana Regional MLS (IRMLS)
Property Description
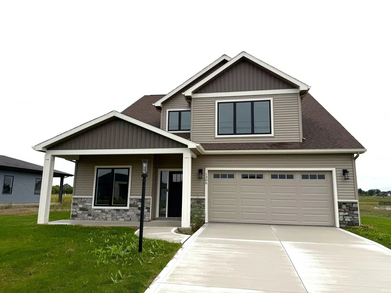
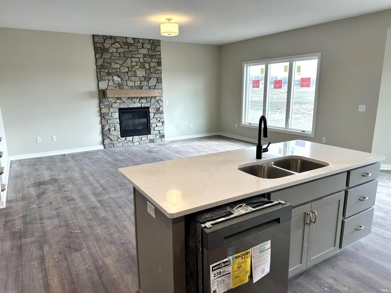
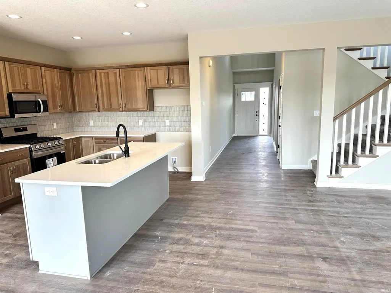
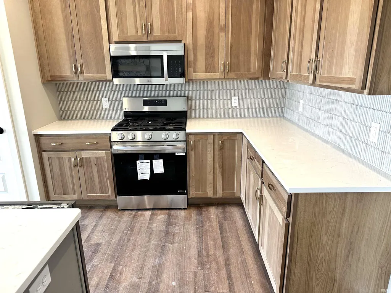
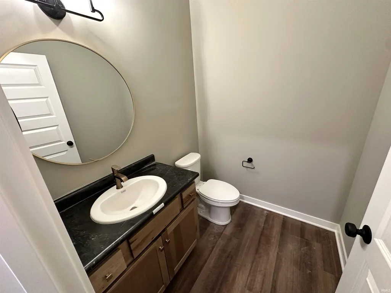
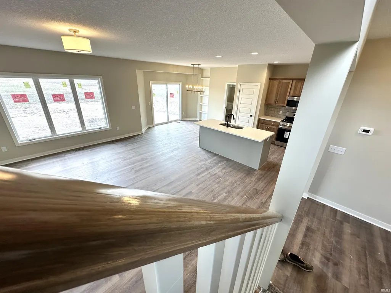
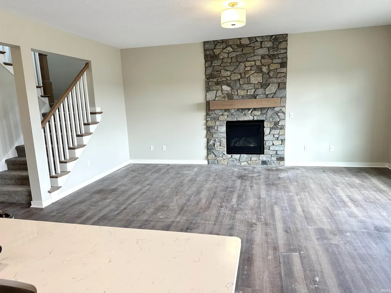
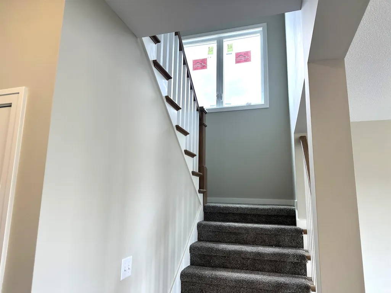
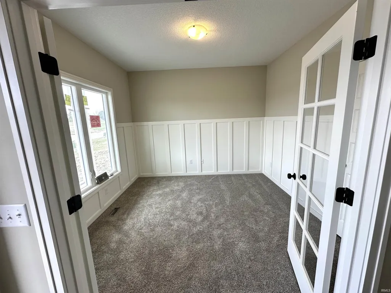
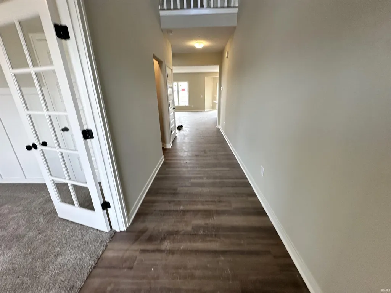
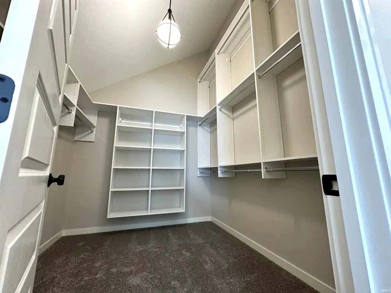
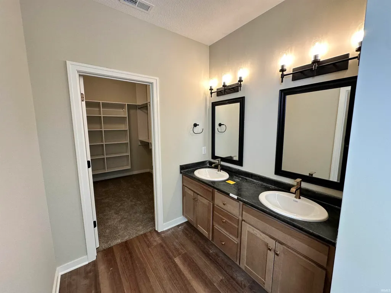
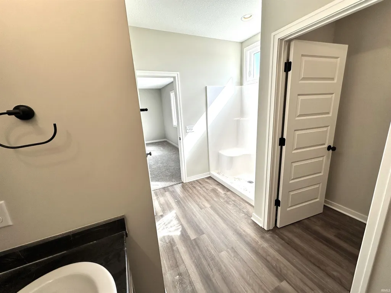
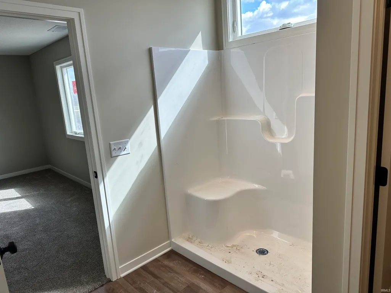
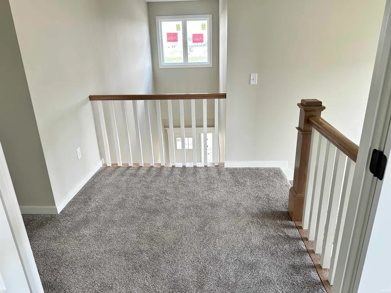
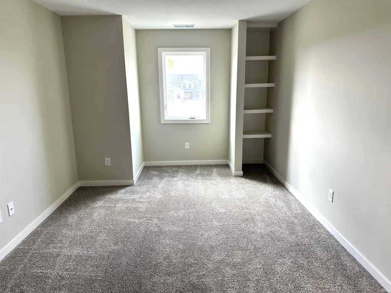
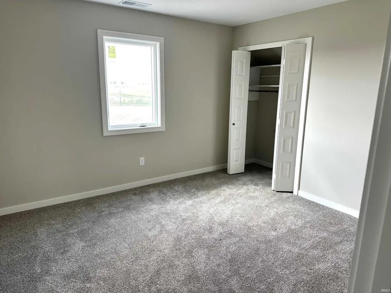
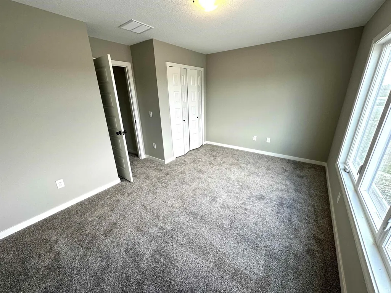
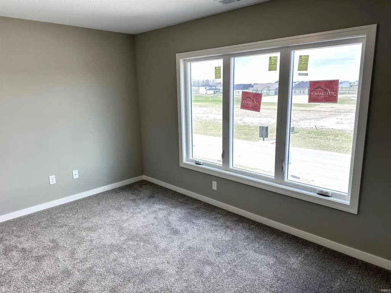
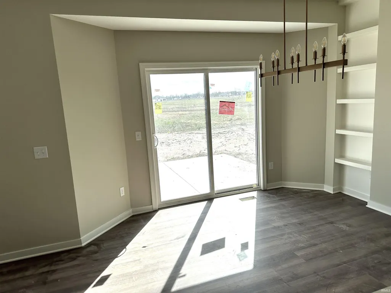
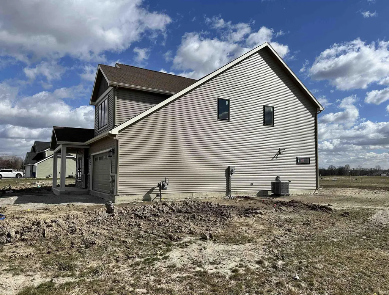
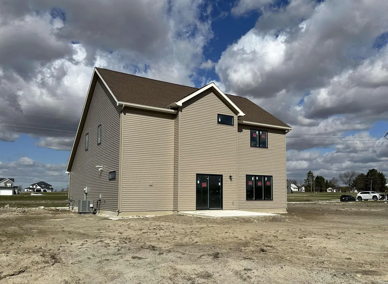
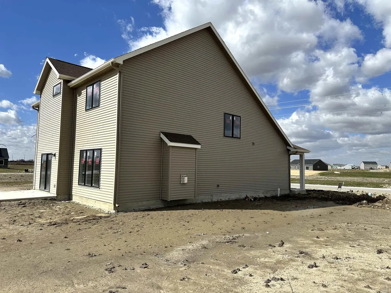
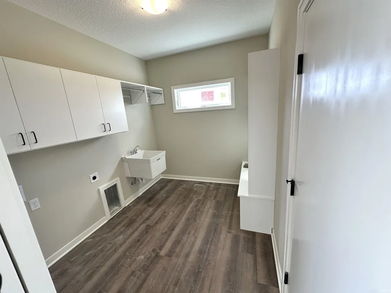
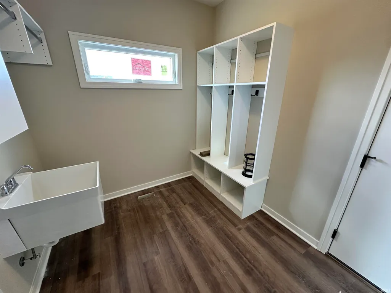
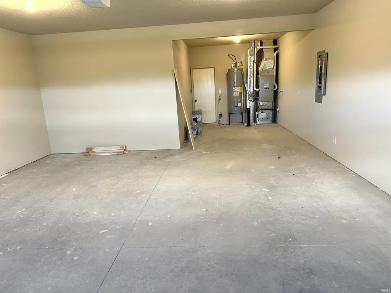
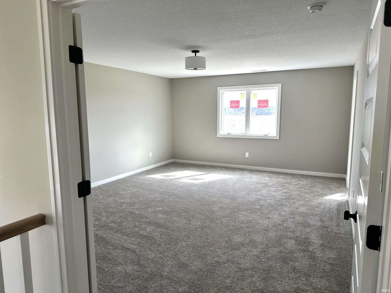
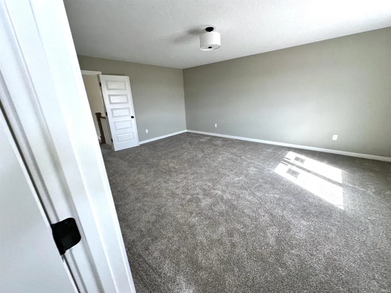
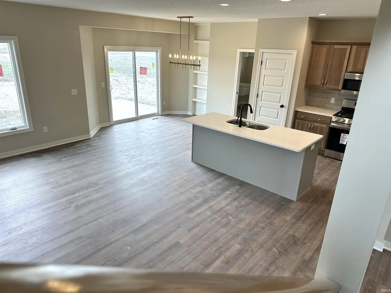
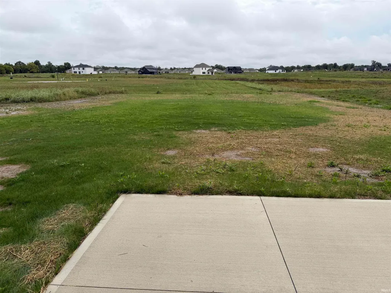
Come out and take a look at this gorgeous new construction home in the Valdosta neighborhood. Located in the SWAC School system with 4 bedrooms and 2 1/2 bathroom and over 2400 square feet of living space. You will love every aspect of this home; from the abundant space to the finishes. Inside the home welcomes you with an inviting two story foyer, home office with French doors and wainscoting. On the main level there is a spacious Great room with gas fireplace, eat-in kitchen with island and pantry, den that could be used as a flex space, and a super functional laundry room/mudroom combo off the garage with built in lockers and utility sink. Upstairs is just as spacious with a nice landing overlooking the foyer, a huge master suite with a double decker walk-in closet, and 3 additional bedrooms. Features of the home include: LVP flooring, stylish faucets, lighting and hardware, large storage closet under the stairs and upstairs hallway, extra garage storage in a tandem style extending one of the bays. Large level home site with plenty of space for outdoor activity. This home has so much to offer, schedule your tour today!
| Elementary School | Middle School | High School |
|---|---|---|
| Deer Ridge Elementary School | Woodside Middle School | Homestead High School |
| Price History | |
|---|---|
| 9/25/2026 | Listed $419,900 |
General Features
| Sewer | Public |
|---|---|
| Heating | Gas |
| Kitchen Level | Main |
| Cooling | Central Air |
| Laundry Y/N | Main |
| Fireplaces | Yes |
| Garage | Attached |
| Status | Active |
| Full Baths | 2 |
| Half Baths | 1 |
| Bathrooms | 3 |
| Year Built | 2026 |
| New Construction | Custom |
| Subdivision | Valdosta |
| Style | Two Story |
| Township | Aboite |
| Class | RESIDENTIAL |
| Type | Site-Built Home |
| Lot Number | 53 |
| FIPS Code | 18003 |
| Inside City Limits | No |
| REO | No |
| Status | Active |
| Auction Y/N | No |
| Dining Room Level | Main |
| Annual Taxes | 72 |
| Area | Allen County |
| Location | City/Town/Suburb |
| High School | Homestead |
| City | Fort Wayne |
| School District | MSD of Southwest Allen Cnty |
| Assoc. Dues Frequency | Annually |
| Assoc. Restrictions Y/N | Yes |
| HOA Fees $ | 350 |
| Energy Efficient | HVAC |
| Architectural Style | Traditional |
| Total Sq Ft | 2412 |
| Elementary School | Deer Ridge |
| Middle School | Woodside |
| Legal Description | Lot 53 Valdosta |
| Virtual Tour | https://www.propertypanorama.com/instaview/irmls/202639643 |
| Agent First Name | Matt |
| Agent Last Name | Lancia |
| DOM | 1 |
| Tax Year | 2025 |
Interior Features
| Basement | Slab |
|---|---|
| Fireplace(s) | 1 |
| Flooring | Carpet,Vinyl |
| HVAC | High Efficiency Furnace |
| Kitchen Length | 10 |
| Laundry Room Width | 8 |
| Laundry Room Length | 9 |
| Kitchen Width | 12 |
| Beds | 4 |
| Total Rooms | 9 |
| Dining Room Length | 13 |
| Dining Room Width | 10 |
| Fireplace | Gas Log |
| Living Room Width | 15 |
| Den Length | 11 |
| Den Width | 11 |
| Living Room Length | 19 |
| Full Baths Upper | 2 |
| Total Finished SqFt | 2412 |
| Basement Y/N | No |
| Above Grade Bedrooms | 4 |
| Half Baths Main | 1 |
| 1st Bedroom Level | Upper |
| 1st Bedroom Width | 15 |
| 2nd Bedroom Length | 15 |
| 2nd Bedroom Level | Upper |
| 2nd Bedroom Width | 10 |
| 3rd Bedroom Length | 11 |
| 3rd Bedroom Level | Upper |
| 3rd Bedroom Width | 11 |
| 4th Bedroom Length | 14 |
| 4th Bedroom Level | Upper |
| 4th Bedroom Width | 10 |
| Above Grade Finished SqFt | 2412 |
| Living/Great Rm Level | Main |
| Main Level SqFt | 1126 |
Exterior Features
| Road Surface | Paved |
|---|---|
| Road Access | County |
| Exterior | Stone,Vinyl,Cement Board |
| Driveway | Concrete |
| Pool | No |
| Garage Length | 35 |
| Garage Width | 20 |
| Lot Size Area | 19375 |
| Lot Dimensions | 85x209x92x246 |
| Lot Description | Cul-De-Sac,Level |
| Garage SqFt | 700 |
| Approx. Lot Size Acres | 0.445 |
| Energy Efficient Doors/Windows | Low Emittance Doors/Win |
| Garage Capacity | 2 |
| Off Street Parking Y/N | Yes |
| ROOF MATERIAL | Asphalt,Dimensional Shingles |
| Waterfront Y/N | No |
| Garage Y/N | Yes |
| County Zoning | R1 |
Amenities
- Foreclosure
- Views
- New Construction
- Adult 55+
- Lease To Own
- No HOA Fees
- Furnished
- Primary On Main
- Air Conditioning
- Seller Finance
- Green
- Fixer Upper
- Horse
- Golf
- Fireplace
- Deck
- Garage
- Basement
- Pool
 IDX information is provided exclusively for consumers personal, non-commercial use and may not be used for any purpose other than to identify prospective properties consumers may be interested in purchasing. Data is deemed reliable but is not guaranteed accurate by the MLS. IDX information is provided by the Indiana Regional MLS.
Information last updated on September 25, 2026 7:37 AM UTC
IDX information is provided exclusively for consumers personal, non-commercial use and may not be used for any purpose other than to identify prospective properties consumers may be interested in purchasing. Data is deemed reliable but is not guaranteed accurate by the MLS. IDX information is provided by the Indiana Regional MLS.
Information last updated on September 25, 2026 7:37 AM UTC
Property vs Single Family Average in 46818
Price
Taxes
Year Built
